Design & Pre-Construction
What Pre-Construction Actually Is
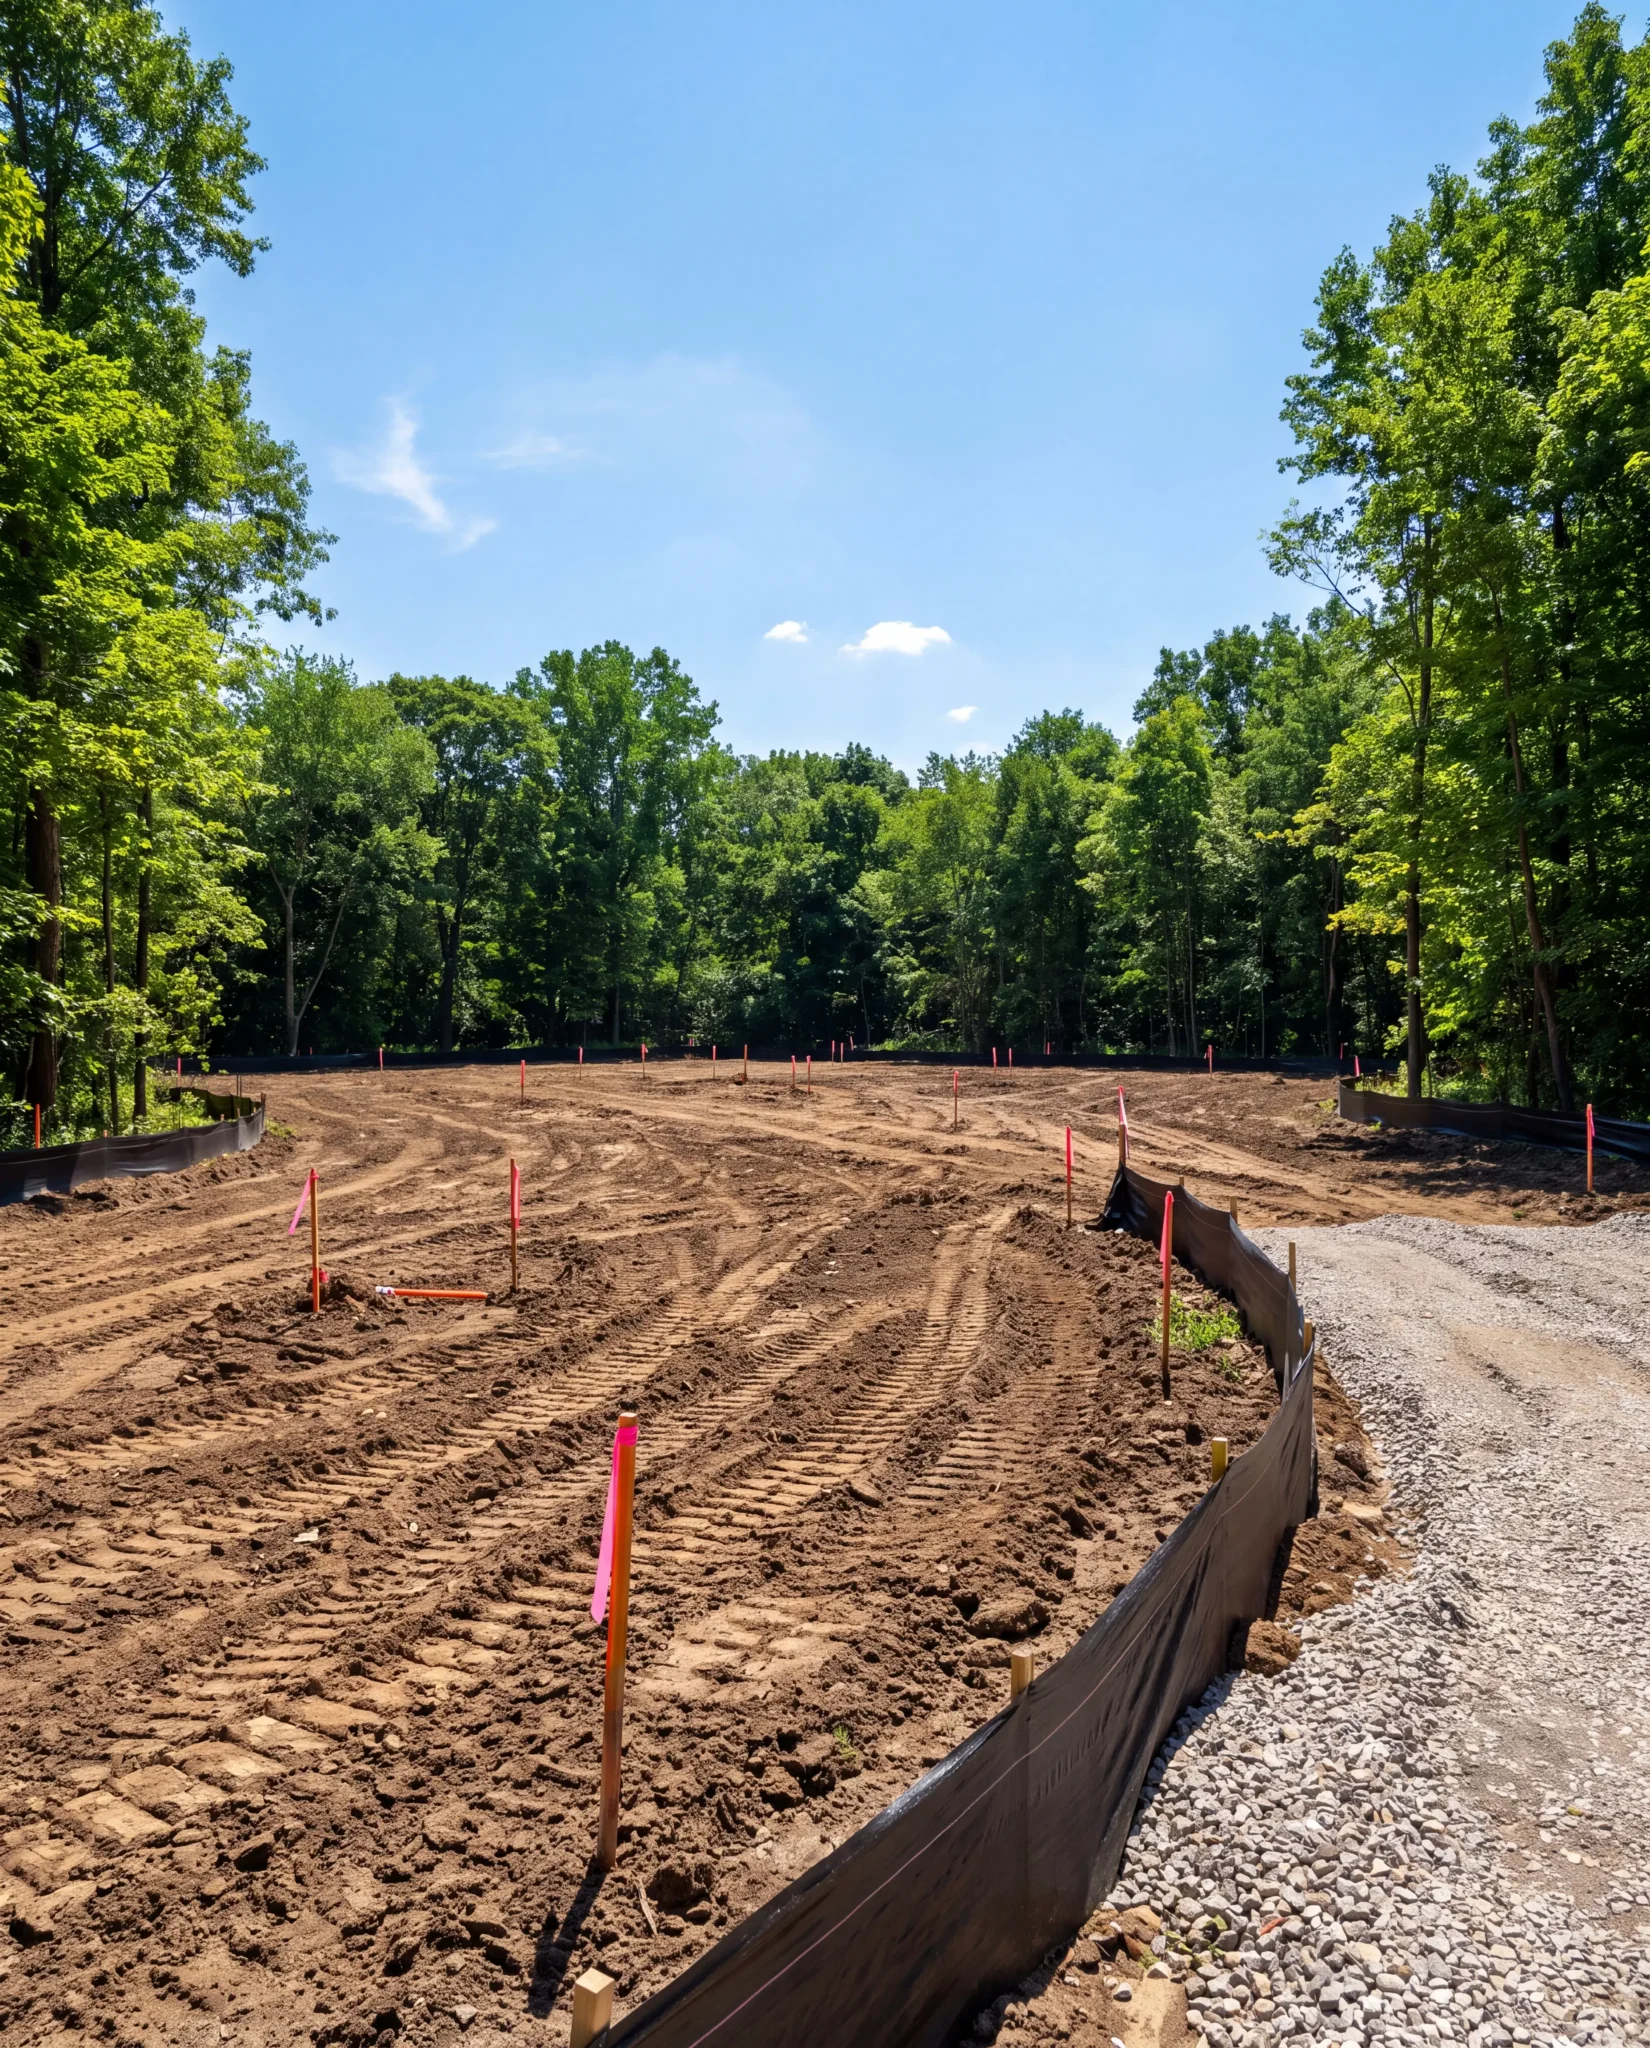
It is where the drawings get finished, the site gets understood, the scope gets defined and the budget stops being a guess.
To be clear about our role: Zamzam Development is a builder, not an architecture firm. We do not draw your house. What we do is coordinate the design professionals your project requires, review what they produce for constructability, and translate finished drawings into a real construction plan and a real number.
Coordinating The Right People
Depending on the project, this stage can involve architects, structural and civil engineers, surveyors, soil testing and municipal planning staff.
Most clients have no reason to know the order those need to happen in, or which one blocks the next. We do. We keep them moving so your project does not stall for three weeks waiting on a document nobody knew was required.
What A Change Costs, And When
Stage 01
On Paper
A pencil
A revision, a new print, and twenty minutes of somebody’s time. Nothing has been ordered and nothing has been built.
Stage 02
During Framing
Days
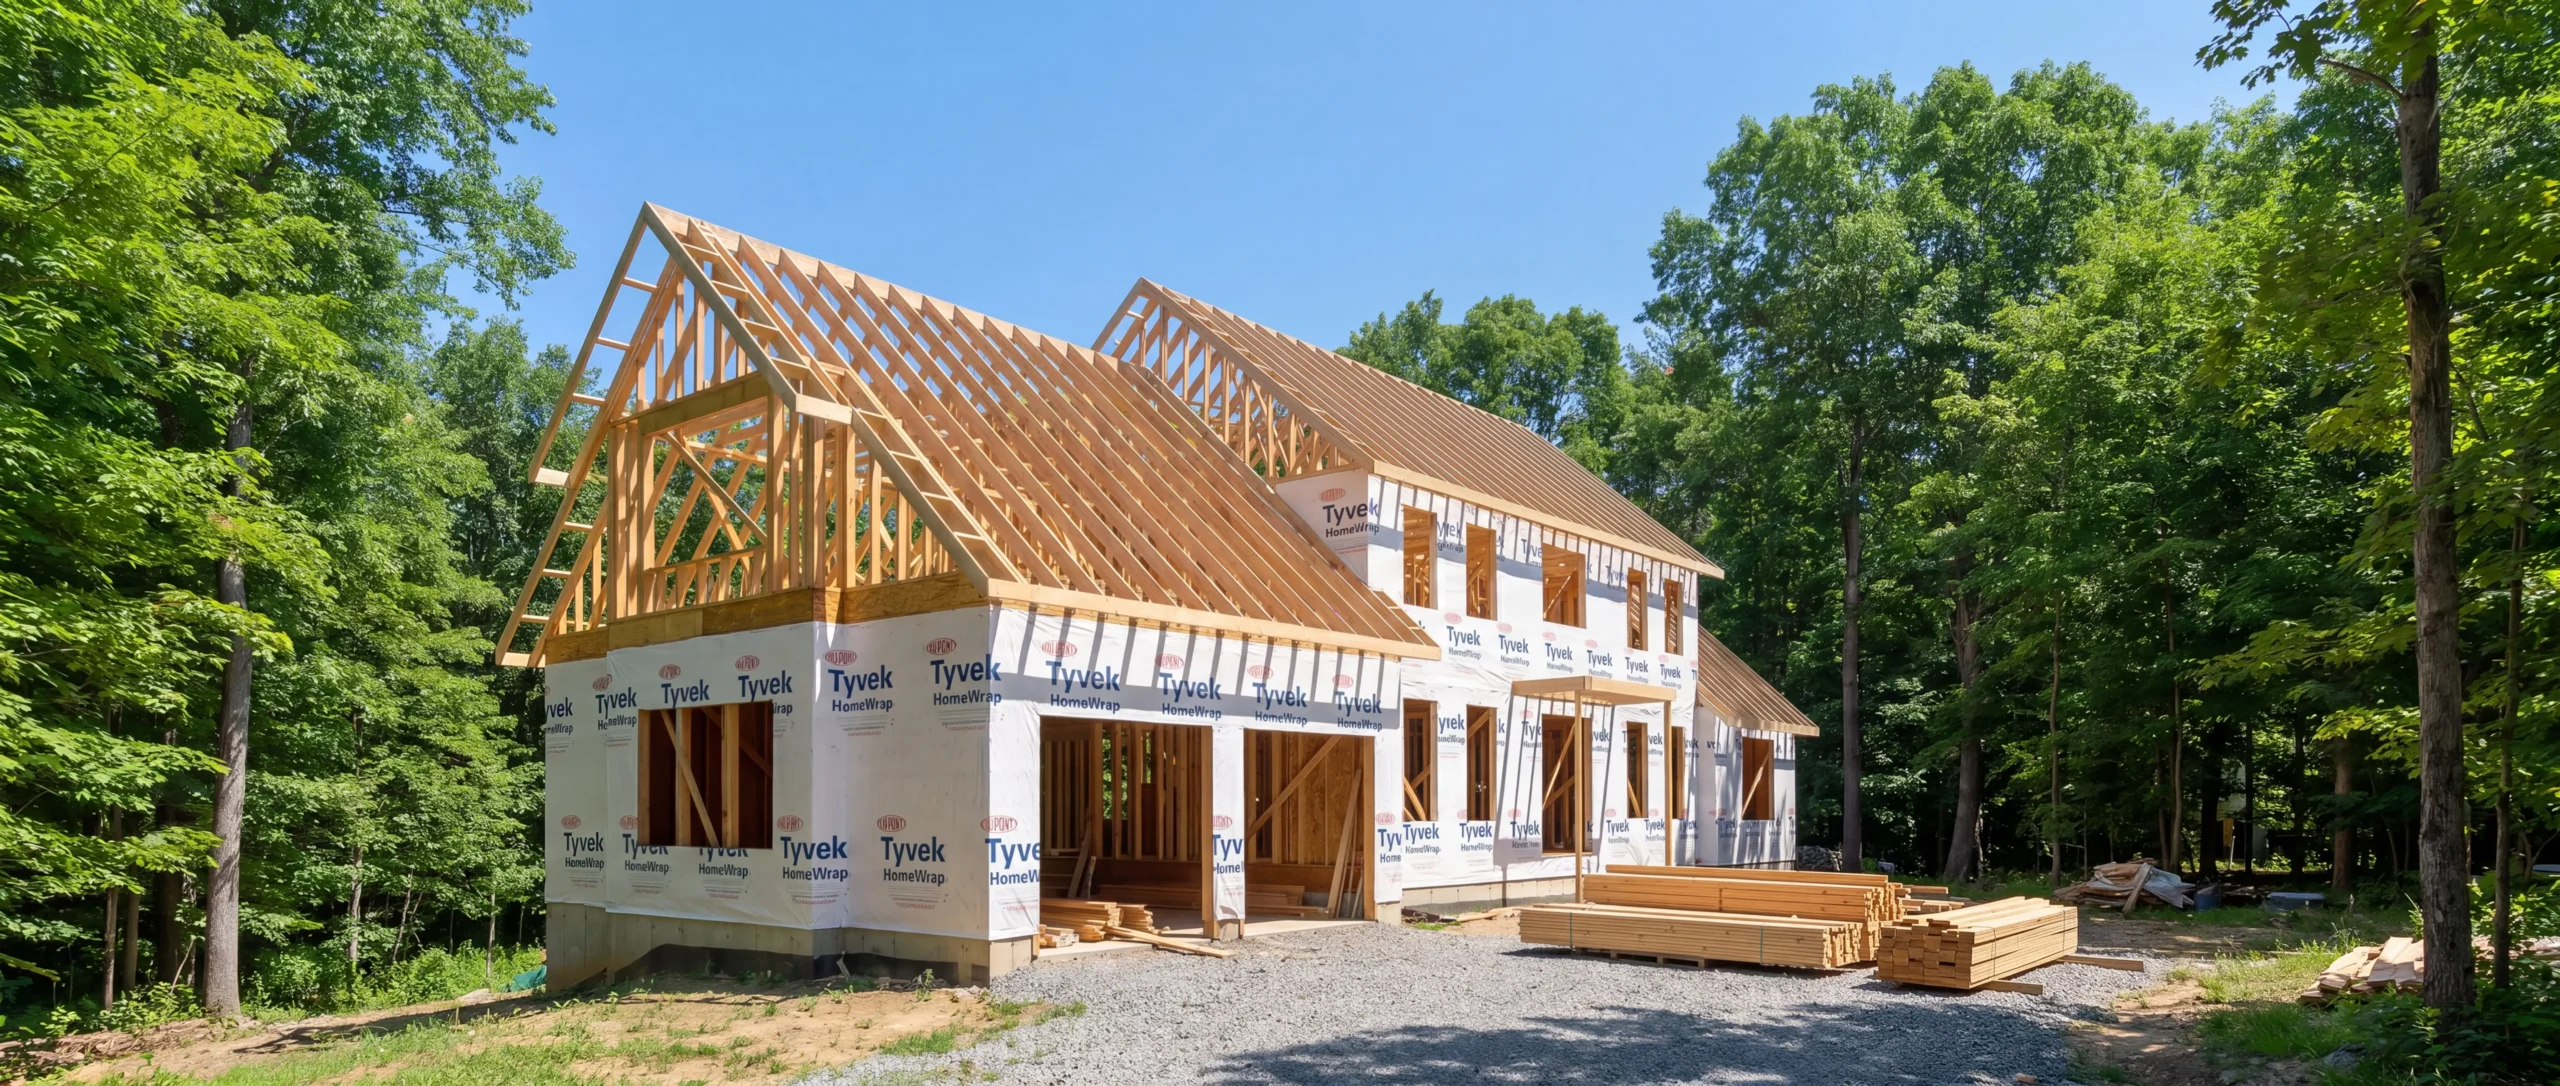
Labour already spent, material already cut, trades rescheduled behind you. The change is still possible — it just stopped being cheap.
Stage 03
After Drywall
Real money
Finished work comes back out before the new work goes in, and we have a conversation neither of us enjoys. Most of these were avoidable in week two.
What Pre-Construction Covers
Drawing Review
Existing plans reviewed for constructability, or coordination toward construction-ready documents if they are not finished.
Site Investigation
Survey, topography, soils, drainage and utility availability — the things that move a budget before anything visible is built.
Constructability & Value Engineering
Details that are expensive or impossible as drawn get flagged and re-solved while they are still lines on paper.
Specifications & Allowances
Preliminary specs and honest allowances, so the budget reflects the house you actually intend to finish.
Line-Item Budget
A budget you can plan around, broken down far enough that you can see the effect of every trade-off.
Permitting Strategy
Zoning, ordinances and municipal requirements mapped out, with the approval sequence planned rather than discovered.
Schedule & Phasing
A construction schedule with the long-lead items identified early enough to actually order them on time.
Handover To Construction
Everything above lands as one plan the field team builds from — not a stack of assumptions.